
Just Listed











Address
780 Marshall Road, Tiny, ON
Price
$ 1,299,900
Property Attributes
- ID#S13811726
- TypeSingle Family
- Listing Status Active
- MunicipalityTiny
- CityTiny
- AreaRural Tiny
- NeighbourhoodRural Tiny
- Postal CodeL0K 2E0
- StyleBungalow
- Price$ 1,299,900
- Bedrooms3+1
- Bathrooms3
- Half Bathrooms0
Data Source:
Canadian Real Estate Association (CREA)
Property Description
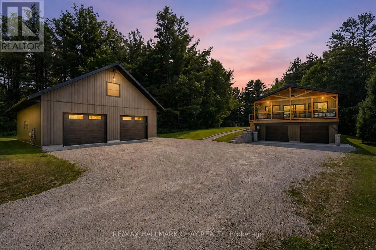
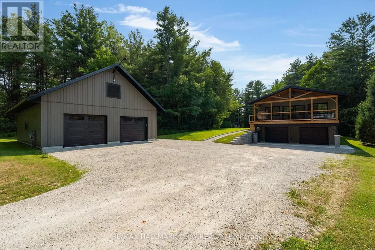
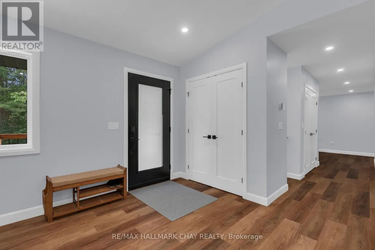
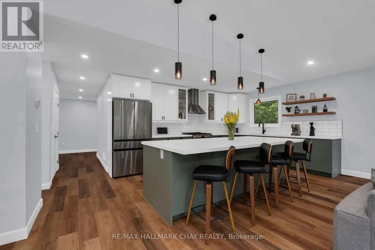
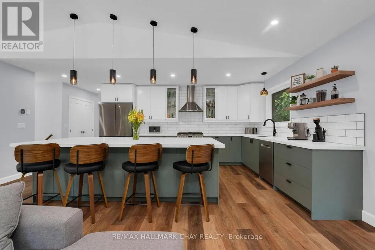
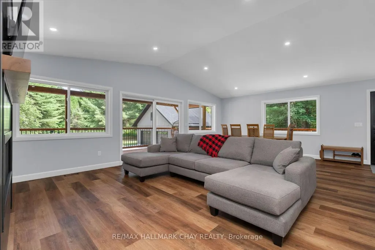
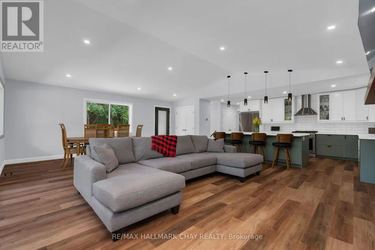
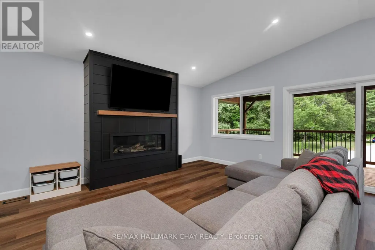
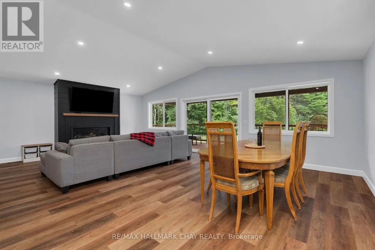
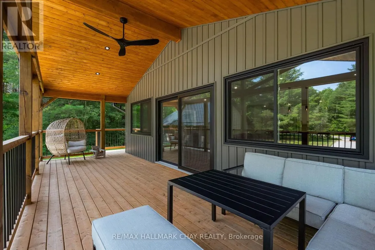
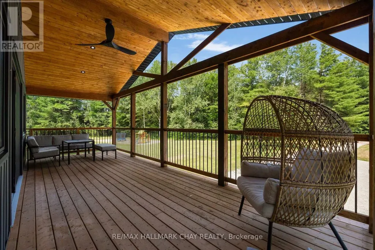
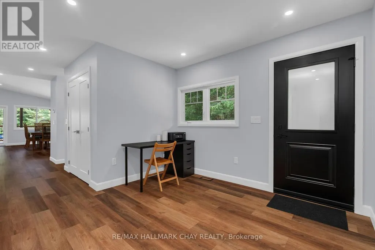
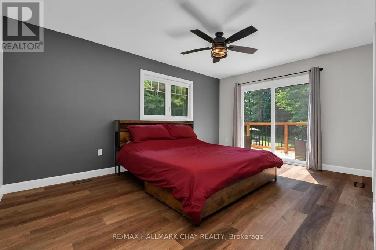
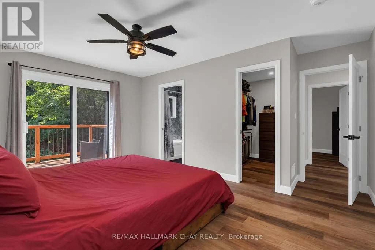
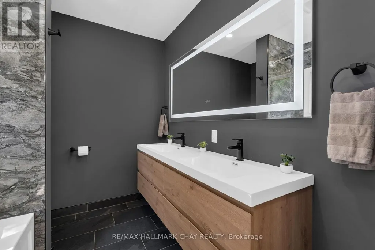
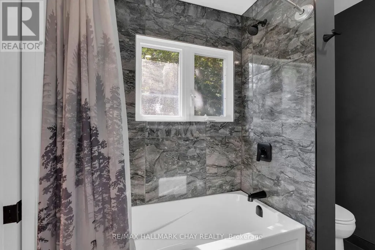
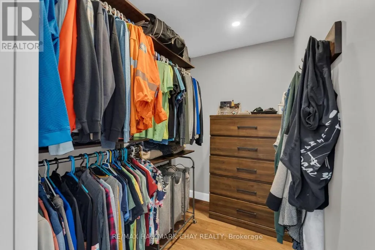
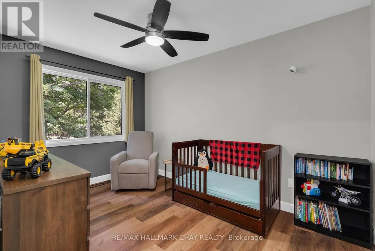
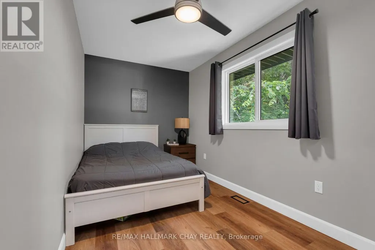
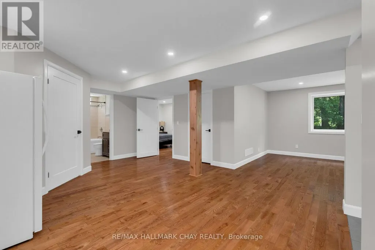
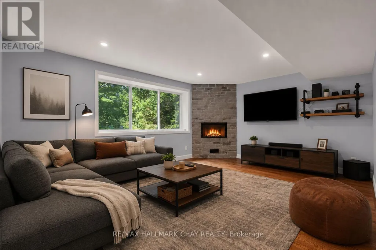
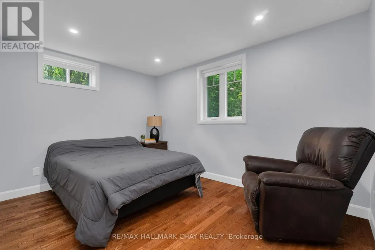
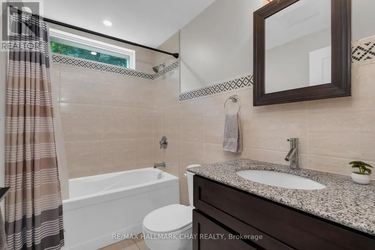
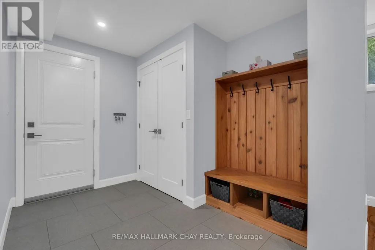
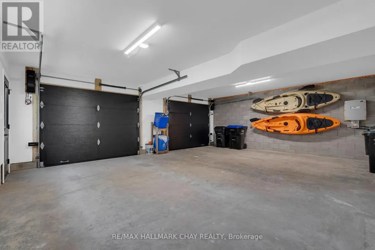
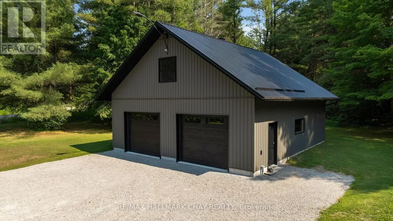
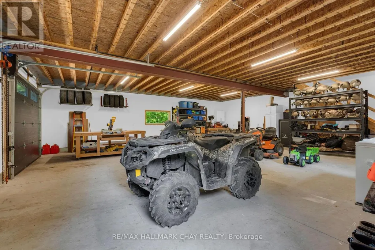
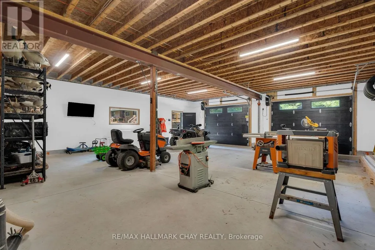
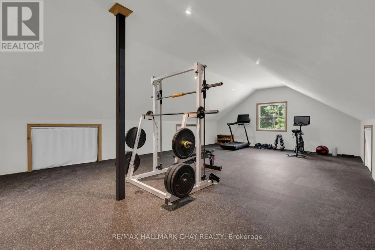
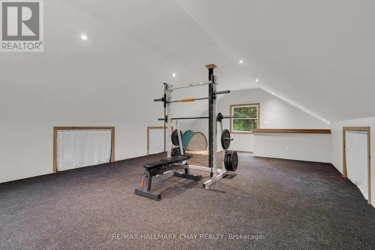
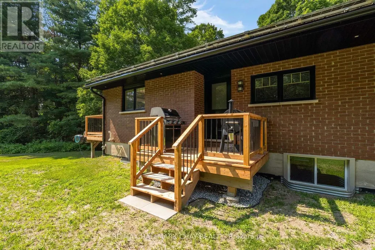
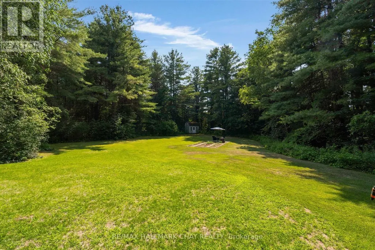
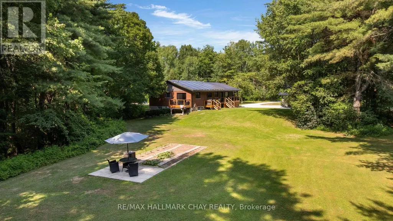
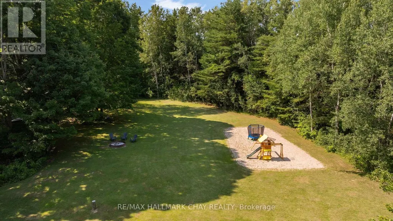
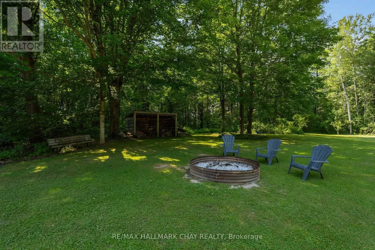
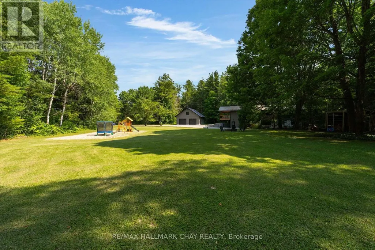
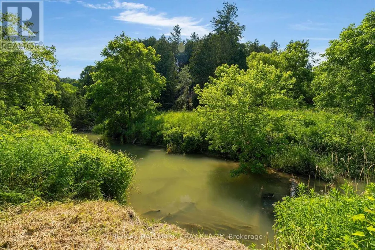
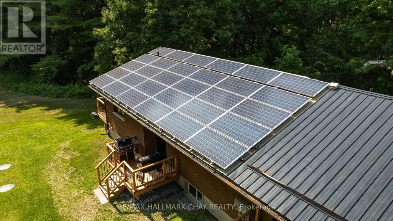
Imagine coming home to 6.85 private acres, 595' along the Wye River, and a home that has been thoughtfully reimagined from top to bottom - welcome to 780 Marshall Road! This truly one-of-a-kind country estate seamlessly blends luxury, privacy and functionality together on 6.85 picturesque acres with approximately 595' along the scenic Wye River. Extensively transformed through a recently completed top-to-bottom renovation and addition, this exceptional property blends the charm of a rural retreat with the quality and comfort of a custom home. Inside, you'll find a bright, open-concept layout featuring a stunning custom kitchen with premium finishes, an oversized island and seamless flow into the dining and living areas anchored by a beautiful gas fireplace. Soaring cathedral ceilings and expansive windows flood the home with natural light while framing peaceful views. Step onto the covered deck off the main living space, perfect for entertaining or relaxing while overlooking the property. The thoughtfully designed layout offers generous bedrooms, including a luxurious primary retreat with a spa-inspired ensuite and walk-in closet. The finished lower level with dedicated garage access provides flexible space for a family room, home gym, office or guest accommodations. The detached heated shop offers over 1,150 sq.ft. on the main level plus a fully finished loft, ideal for the home-based business, studio, games room, fitness space, or hobby area. Enjoy exceptional privacy, mature trees, open green space and direct access to the Wye River. An income-generating solar MicroFIT system adds additional value, and currently offsets all utility costs with more to spare! Conveniently located minutes from Midland, Penetanguishene, Georgian Bay, marinas, golf, skiing and only a short drive to Barrie. A property of this calibre offers what so many seek but few ever find - an exceptional blend of luxury, privacy, space, and convenience, all in one remarkable setting! (id:7434)
General Features
| Features | Wooded area, Partially cleared, Sump Pump, Solar Equipment |
|---|---|
| Property Type | Single Family |
| CommunityName | Rural Tiny |
| Amenities | Hospital |
| Building Amenities | Fireplace(s) |
| Building Appliances | Garage door opener remote(s), Water Heater, Water Treatment, Water softener, Dishwasher, Dryer, Freezer, Stove, Washer, Refrigerator |
| Building Architectural Style | Bungalow |
| Building Cooling Type | Central air conditioning |
| Location Description | Cross Streets: HWY 93 / Gardiner's Corner. ** Directions: HWY 93 / Gardiner's Corner Road to Marshall Road to Sign. |
| Parking Space Total | 12 |
| Foundation Type | Block |
| Building Type | House |
| Ownership Type | Freehold |
| Building.StoriesTotal | 1 |
Interior Features
| Building Fireplace Present | True |
|---|---|
| Building Heating Type | Forced air |
| Building Heating Fuel | Natural gas |
| Basement Development | Finished |
| Basement Type | N/A (Finished) |
| Construction Style Attachment | Detached |
| Living Area Range | 1500 |
| Bedrooms | 3+1 |
Exterior Features
| Structure | Shed |
|---|---|
| Water Front Name | Wye River |
| Land Amenities | Hospital |
| Sewer | Septic System |
| Exterior Finish | Brick, Vinyl siding |
Room Details
| Room | Dimensions | Level | Flooring | Details |
|---|---|---|---|---|
| Bedroom | 2.24 m x 4.83 m | Main level | 4.83 m | |
| Dining room | 4.88 m x 4.42 m | Main level | 4.42 m | |
| Foyer | 3.25 m x 1.93 m | Main level | 1.93 m | |
| Kitchen | 4.57 m x 3.48 m | Main level | 3.48 m | |
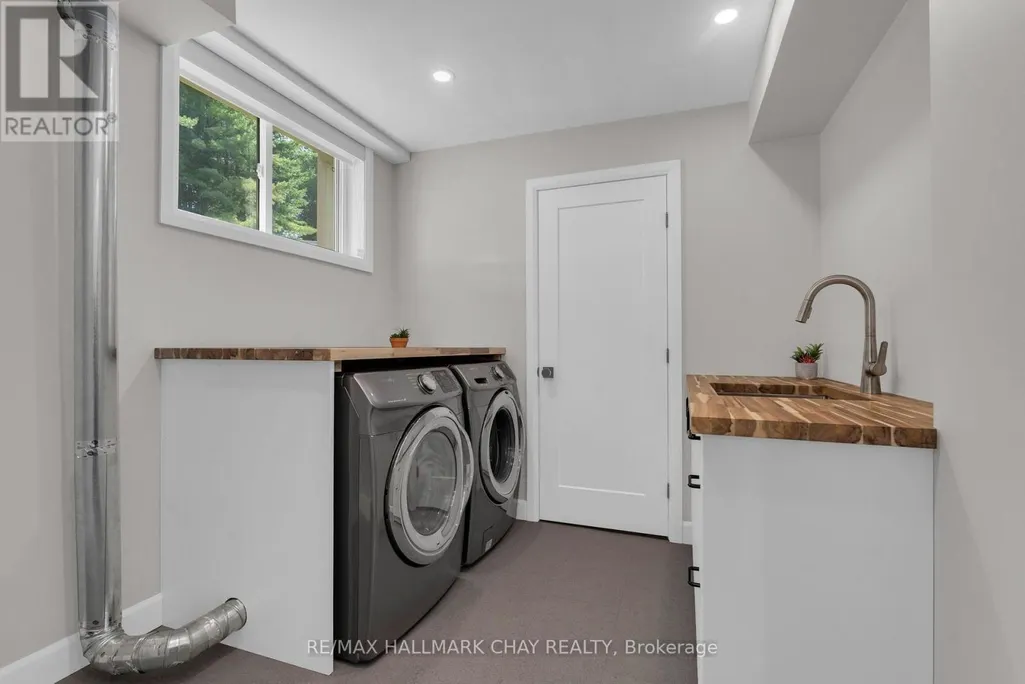
| Laundry room | 3.12 m x 2.57 m | Lower level | 2.57 m | |
| Living room | 4.45 m x 2.64 m | Main level | 2.64 m | |
| Mud room | 2.34 m x 3 m | Lower level | 3 m | |
| Primary Bedroom | 3.38 m x 4.83 m | Main level | 4.83 m | |
| Recreational, Games room | 4.19 m x 5.13 m | Lower level | 5.13 m | |
| Utility room | 2.83 m x 1.87 m | Lower level | 1.87 m |
Amenities
- Views
- New Construction
- Adult 55+
- Lease To Own
- No Strata Fees
- Furnished
- Primary On Main
- Air Conditioning
- Seller Finance
- Green
- Fixer Upper
- Horse
- Golf
- Fireplace
- Deck
- Garage
- Basement
- Pool

Property vs Single Family Average in L0K 2E0
Price
In The Neighbourhood
Open House
Tiny
$ 974,900
- Type
- Single Family
- Rooms
- 2 Beds + 2 Baths
FARIS TEAM REAL ESTATE BROKERAGE
